Russell Yelland

Administration and Teaching Wing – Samaritan College

Completed: 2023
Client: Samaritan College, Whyalla

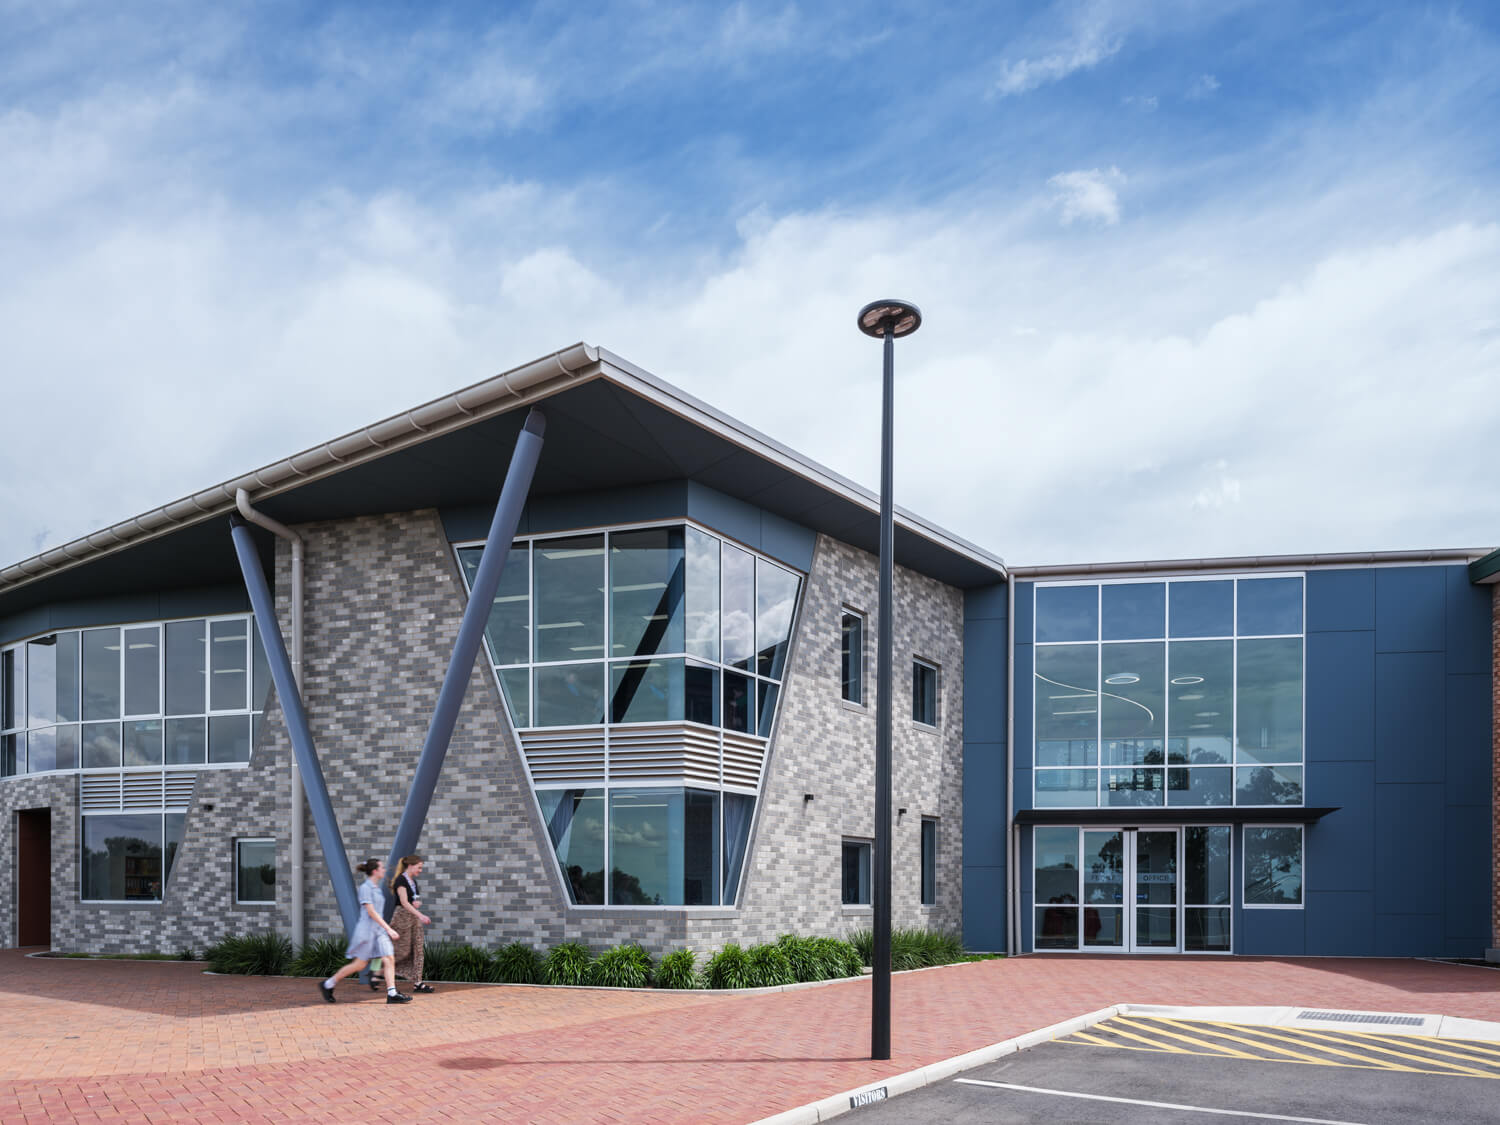
The Saint John’s Wing at Samaritan College, Whyalla, was the school’s original building from the 1960s and made for a commanding presence on this hillside site. But, for a growing school, and on such a steep slope, the administration and learning facility was no longer adequate or even accessible for many. A series of upgrades to buildings surrounding it and some clarity from our pre-pandemic master plan determined the need for a welcoming new arrival zone and better connections throughout.

1/2
What we did: Secondary school upgrade
Administration and learning facility
All abilities access
Improved wayfinding and connections

The biggest challenge for our team would be to make the levels work within the new design. The existing facility was essentially a single storey building on stilts, with the undercroft just shy of a full storey in height. A new building not only needed to house two full-sized levels for administration and learning, it had to connect seamlessly with the neighbouring CBC building and chapel, slotting between fixed paving on both upper and lower levels. With careful coordination of floor structures, and management of a series of latent conditions, we arrived at a functional, welcoming and inclusive design that maximises the expansive views.
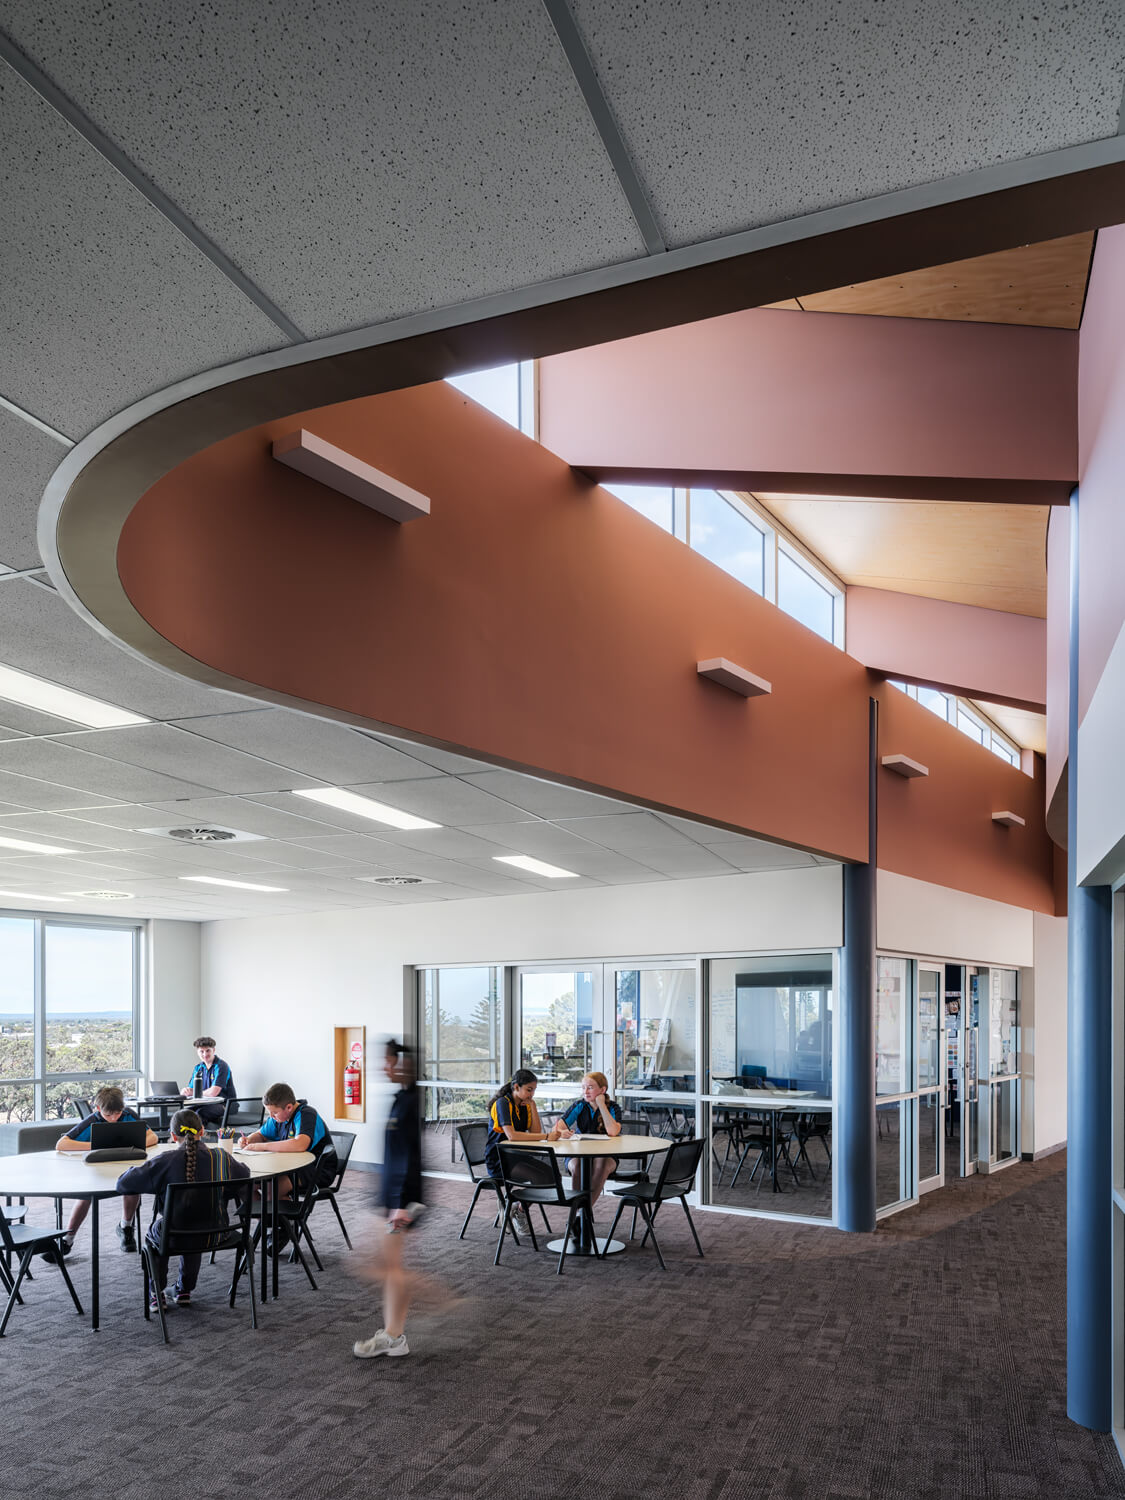
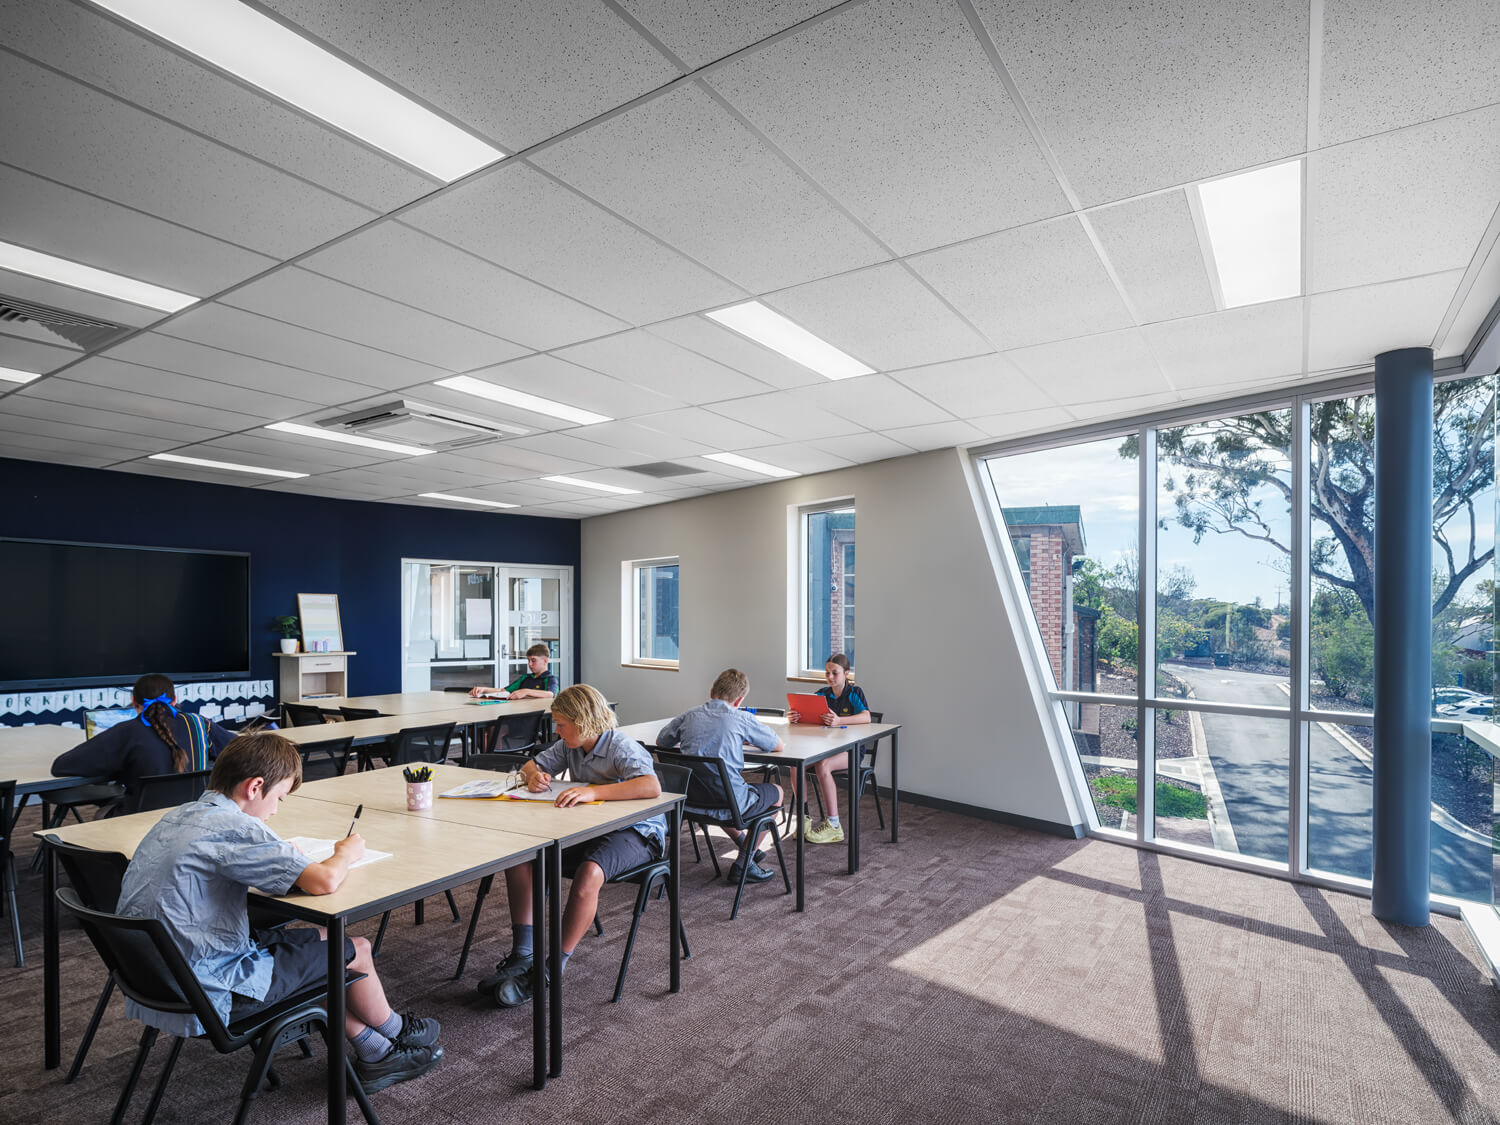
Leadership agreed to give the site’s greatest value – first-floor views across the city – to the students and their teachers. Breakouts cut in and out around the formal learning areas to take advantage of the elevated position where highlight windows bounce extra, even light around the shared spaces.

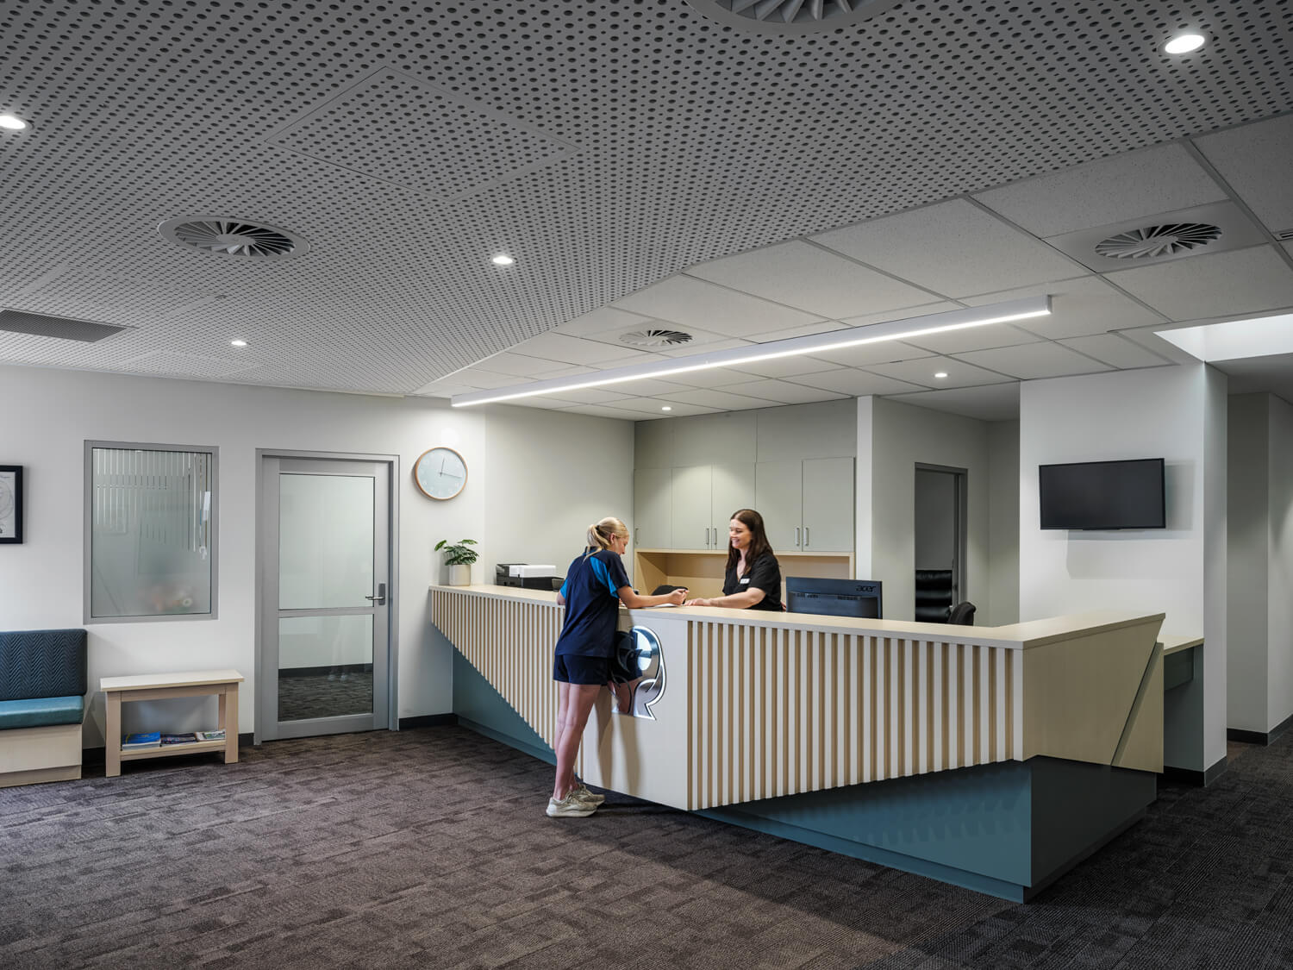
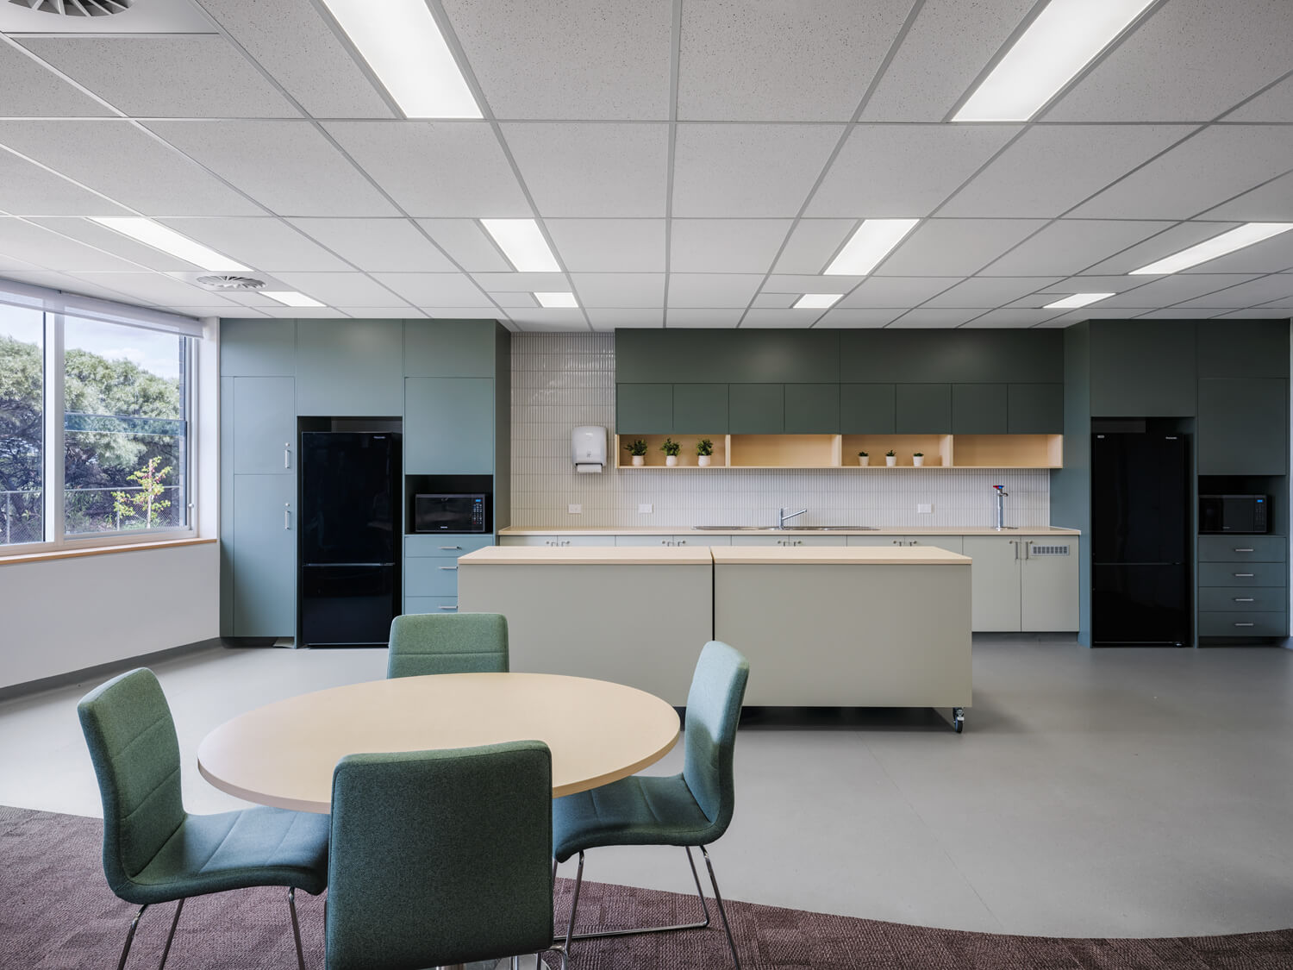
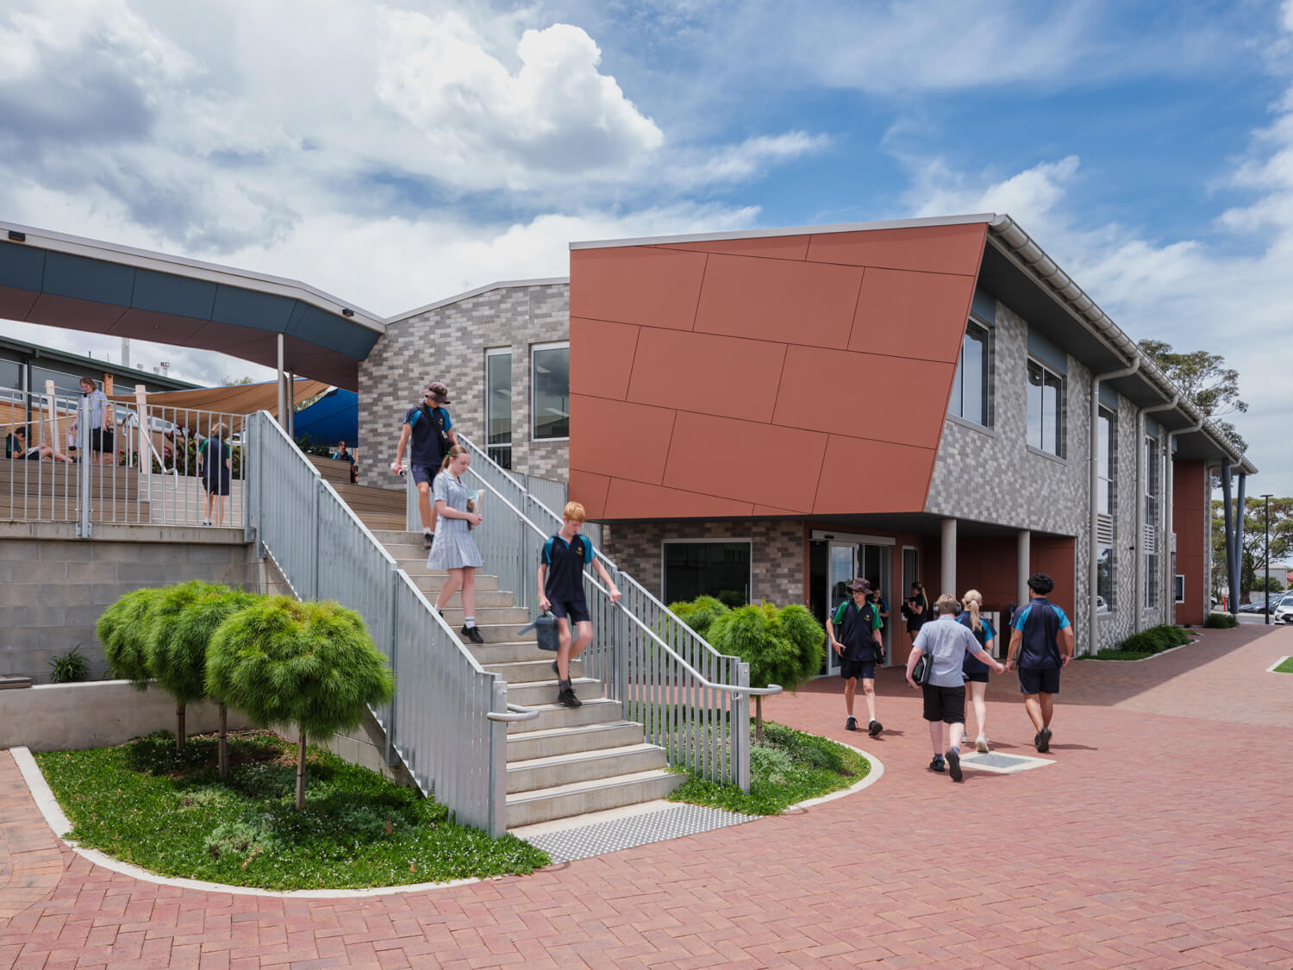
In its new home on the ground floor, the reception and administration is both spacious and secure, with ample offices for the leadership and administration teams. A generous new staffroom here is finished simply but tastefully. Adjacent, a new canteen in the southwest corner of the building maximises high-traffic connections between essential student services and the first-floor piazza. Tiered landscaping bridges the two levels, and has become a popular gathering space and unofficial location for group photographs.

1/2

The school prioritised the installation of a third lift adjacent to the main stairwell and with direct access to the neighbouring CBC building on the first floor. This design decision finalised a series of capital investments as part of a 20-year masterplan strategy to improve equitable access and ease of movement across this heavily sloping site.

Photography credits:Aaron Citti