Russell Yelland

Upper primary facility – Antonio Catholic School, Morphett Vale

Completed: 2025
Client: Antonio Catholic School, Morphett Vale

Carefully designed engineering solutions and biomimicry unlocked the full potential of the new upper primary facility at Antonio Catholic School, Morphett Vale. A waveform roof canopy rests atop giant, Y-shaped steel columns, mimicking a towering, neighbouring eucalypt in a striking new two-storey public face for the school.

1/2
What we did: Upper primary design
Flexible generalist facilities
Biophilic design

At the rear of the building, the columns support a double-height roof overhang, anchoring an expansive, paved courtyard, in equal hospitality to those approaching from within the school grounds.

A brief to improve connection across the school site was sparked by the access difficulties and user experience within the existing building’s design.
1/3

Despite its hulking mass and prominence at the northern entry on busy Bains Road, the 1970s three-storey Hoskin building had been surprisingly non-descript. Positioned as it was on an awkward slope, it also failed to meet modern DDA access compliance requirements and was largely disconnected from the neighbouring buildings on site. Navigating a crucial retaining wall and latent conditions, painstaking groundwork ensured DDA-compliant access that included welcoming courtyards on both lower and upper levels. The end result solved for direct external access for five of the eight GLAs and egress on every building face.

Team-teaching and collaborative planning were crucial within the brief, so eight GLAs were designed in pairs, bridged by shared teacher preparation rooms. Three “Think Tanks” alongside offer focused and diversified learning, driving early scholastic improvements for those students needing extra support.

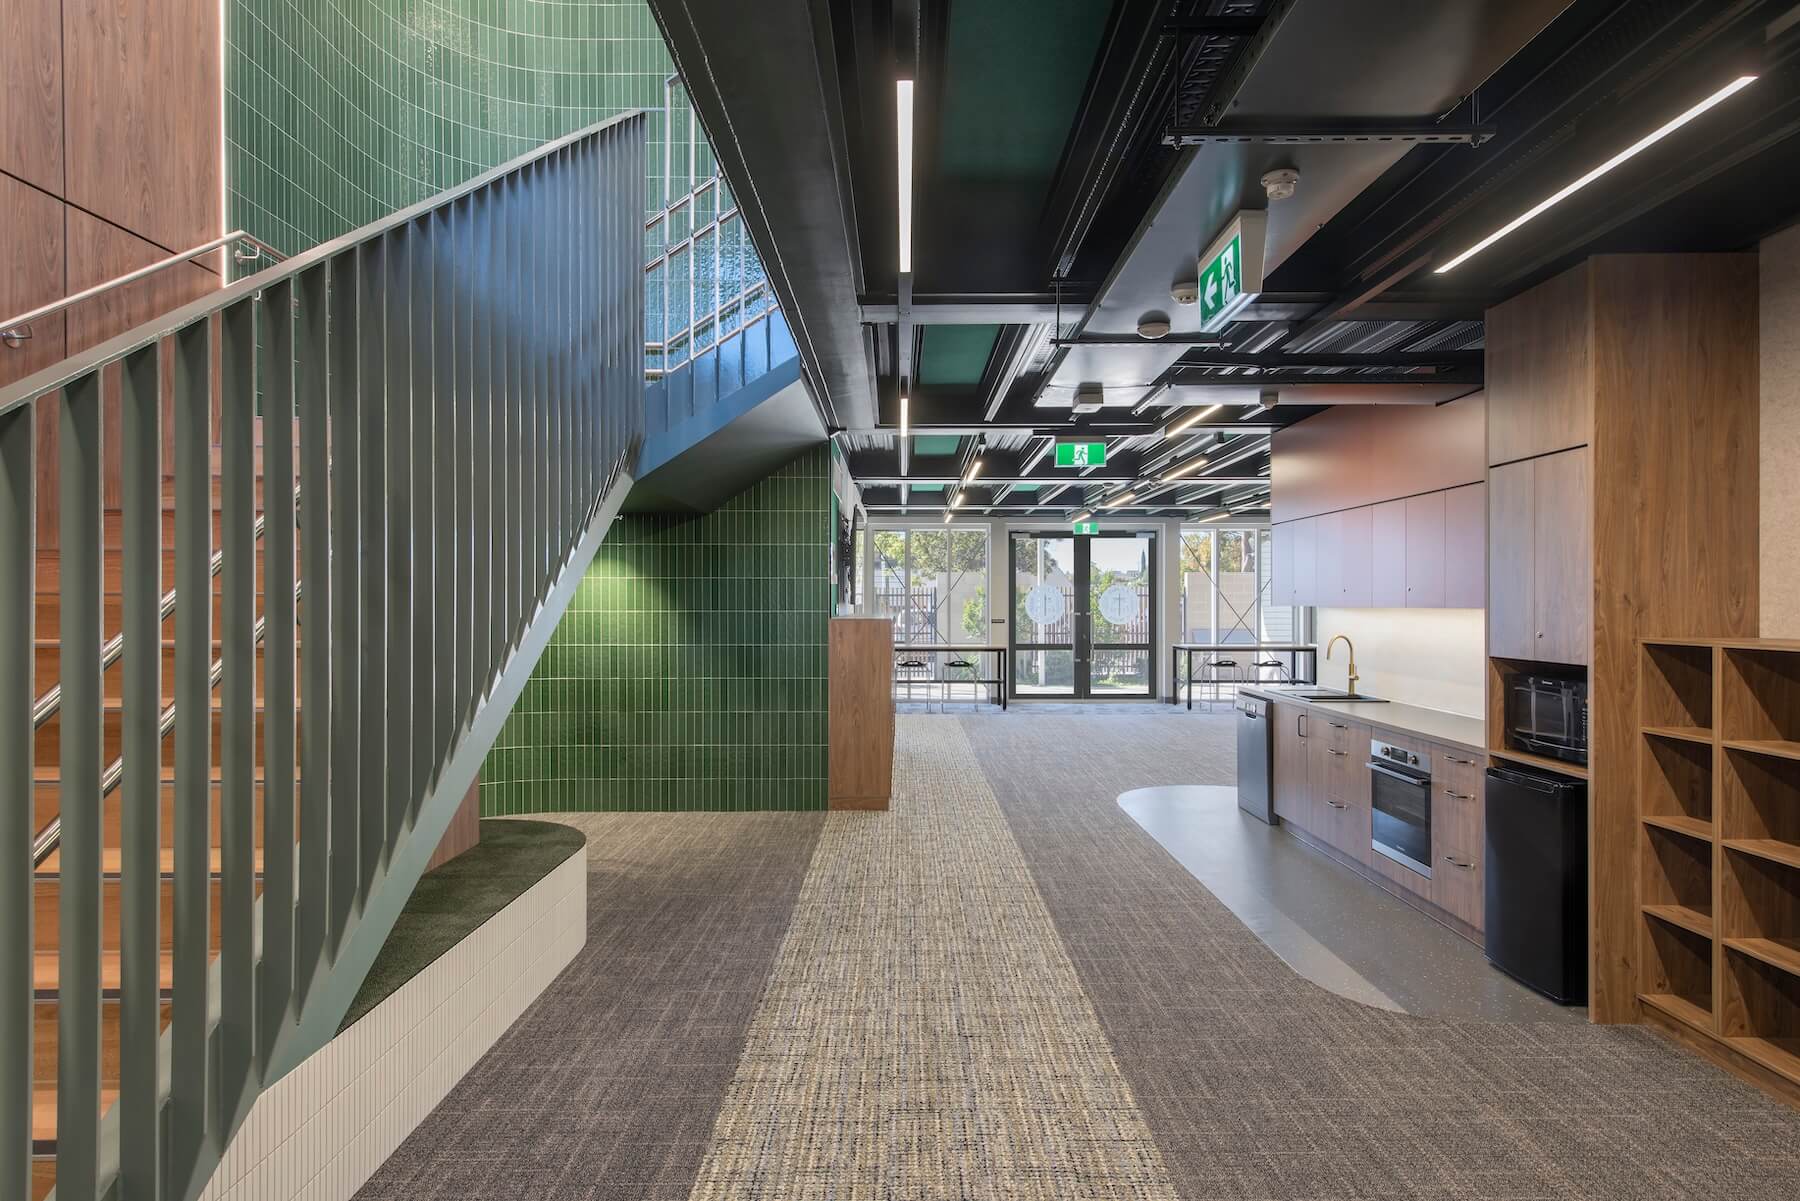
In the breakouts, a slimline steel floor decking system and maximum floor-to-floor ceiling heights helped maintain spaciousness indoors despite an awkward slope. Exposing and colouring this decking added further headroom, while putting design innovation on display for students and staff.

Antonio024

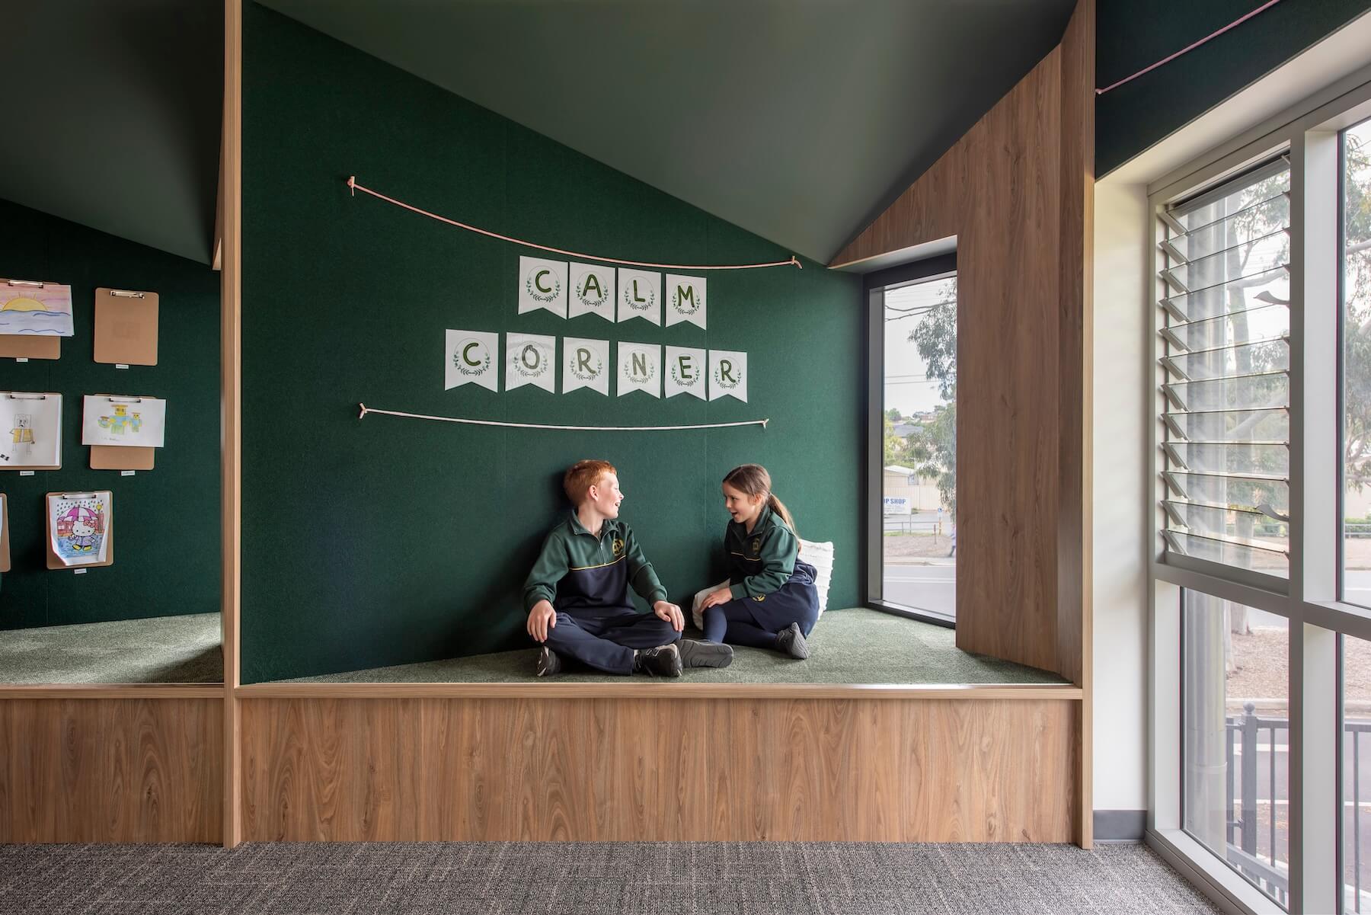
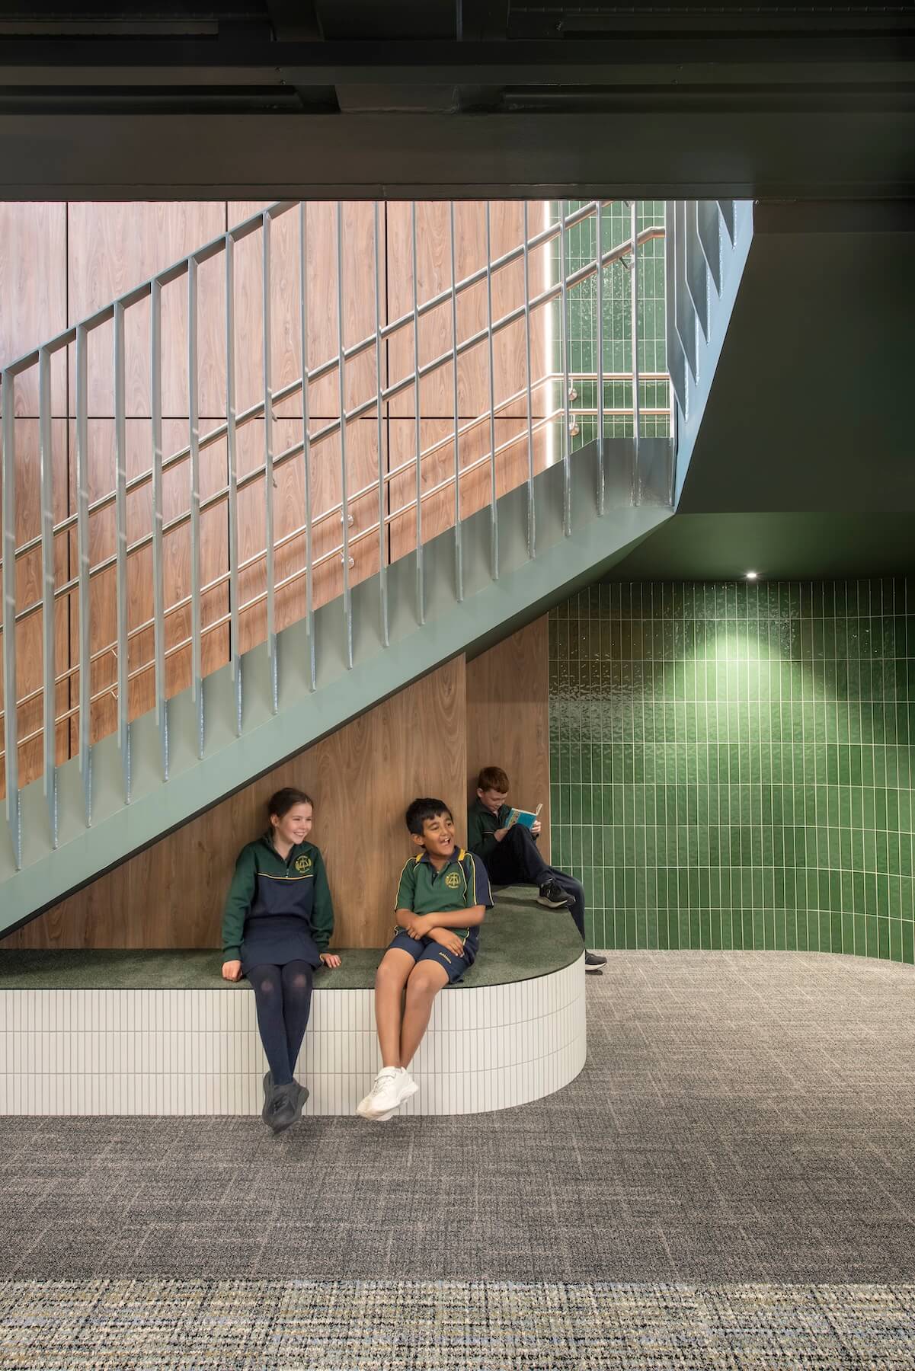
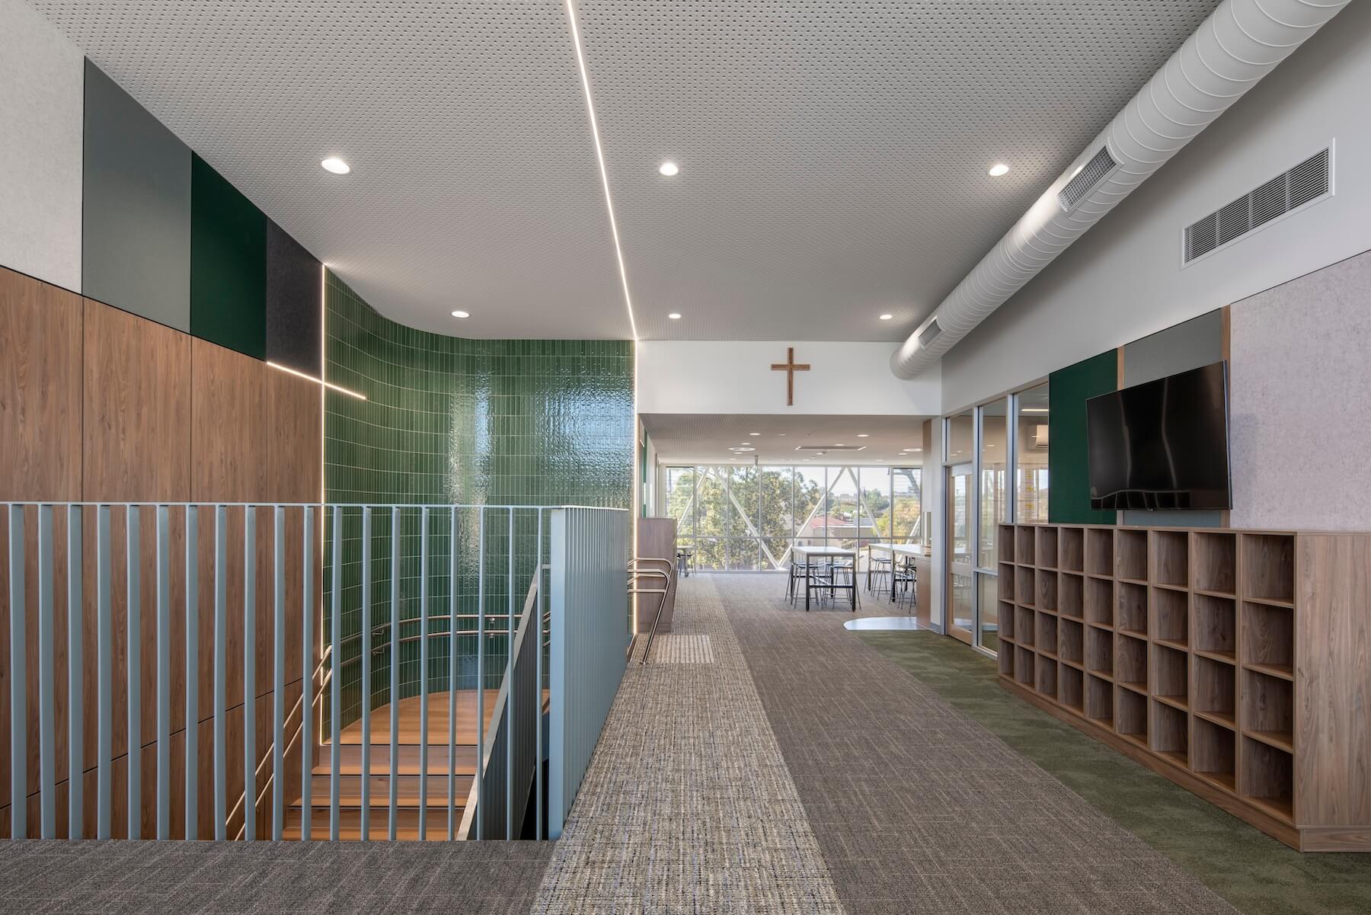
Rich, green finishes and timber-look detailing feature in classroom calm corners and larger shared zones, further connecting this building to its natural environment. Strip lighting in cruciform motifs feature subtly on the stairs and in suspended batten formations within the Think Tanks. In the GLAs, too, we designed prayer nooks built into joinery to save on space, and as a daily reminder of the Catholic identity and mission.

Photography credits:David Sievers Photography